What Is Architectural Visualization? Types, Cost, and Methods
Sep 26, 2026 · 12 min read
Architectural visualization explained: the seven types, who commissions each, how they are made, what they cost in 2026, and where AI can replace a render.
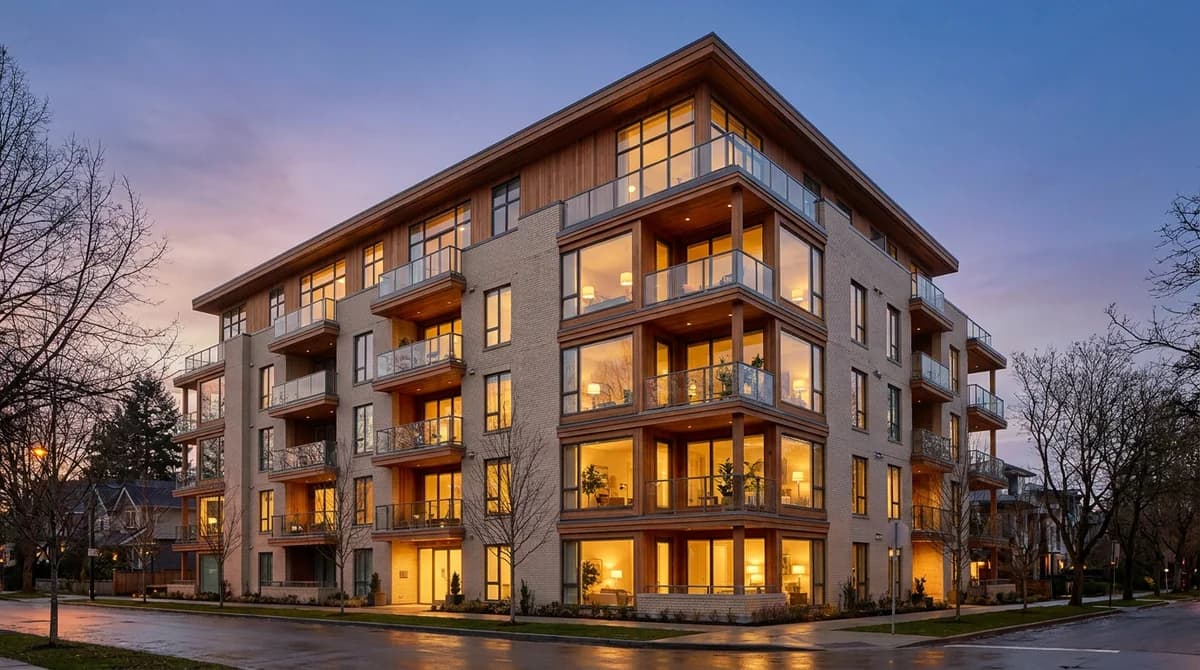
Architectural visualization is the practice of turning an unbuilt or unfinished design into images, animations, or interactive experiences that show what the finished building will look like. It covers everything from a single photoreal exterior still to a VR walkthrough, and it exists so that clients, planners, buyers, and investors can judge a building before it is built.
The industry shortens it to archviz. In 2026 it is made three ways: the traditional 3D pipeline, real-time engines, and AI that works from an image. This guide covers the types, who commissions them, how each is made, what it costs, and where AI fits.
What are the types of architectural visualization?
Most projects use two or three of the seven types below. The exterior still is the workhorse, the interior still sells the lifestyle, and the 3D floor plan explains the layout.
| Type | What it communicates | Typical use |
|---|---|---|
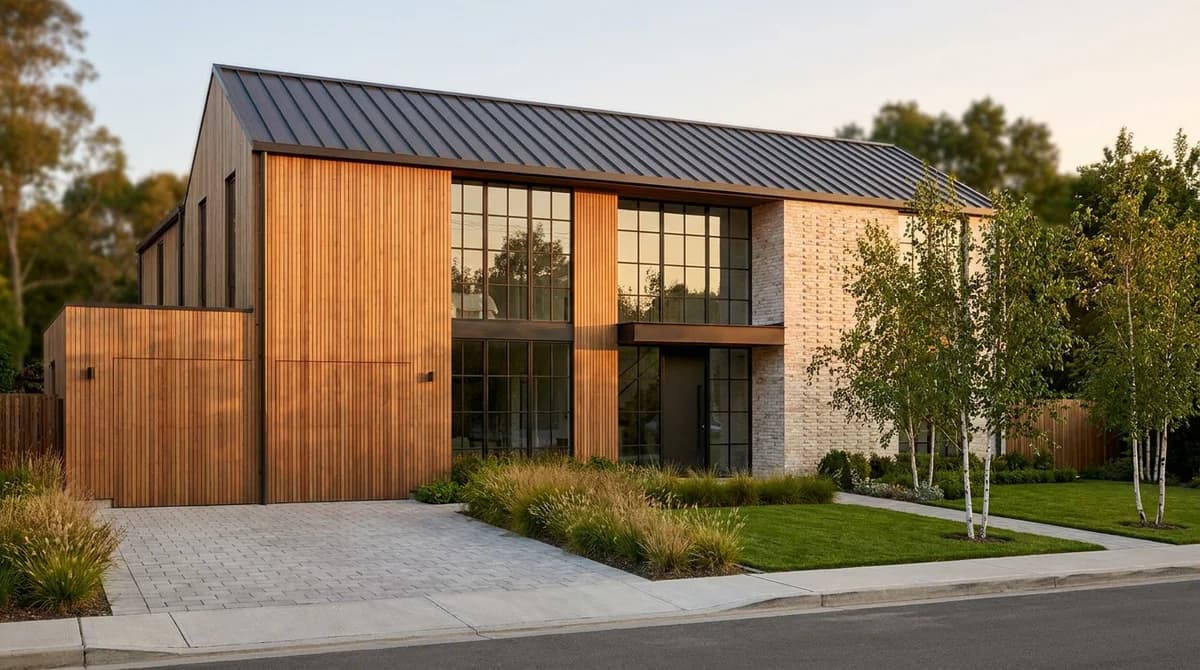
| Exterior still | Massing, facade materials, roof, entrance, and how the building sits on its street | Planning boards, brochures, portal hero image |
| Interior still | Room proportions, finishes, daylight, and the lifestyle a buyer is purchasing | Off-plan sales, client sign-off on finishes |
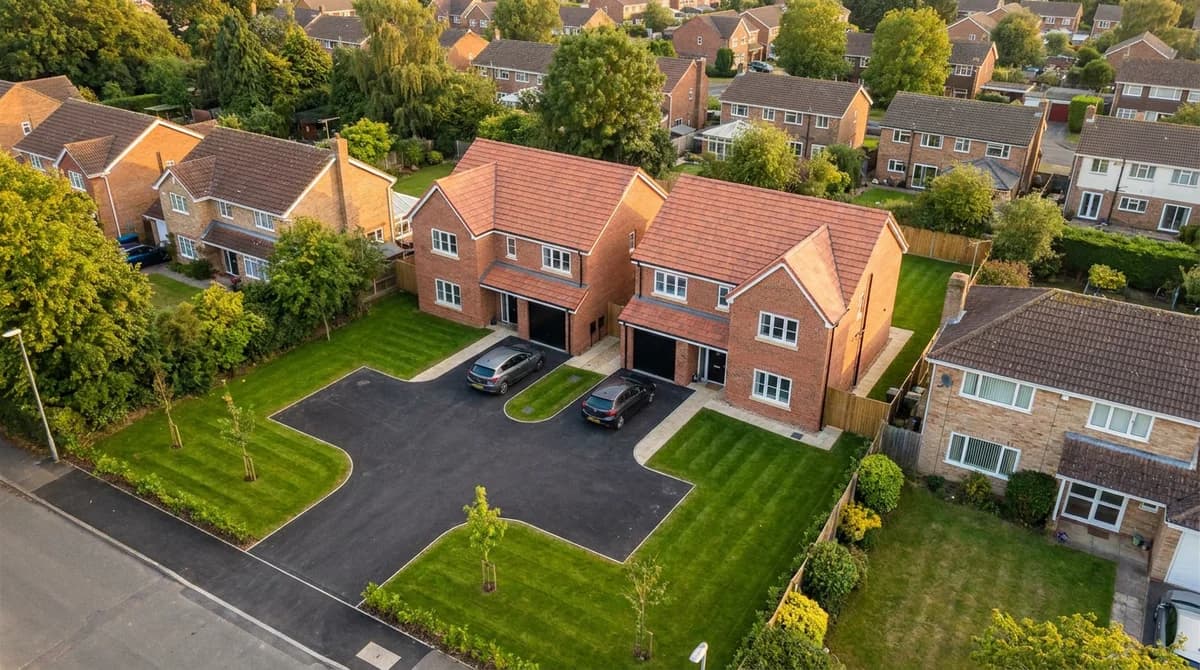
| Aerial or site view | Plot boundary, parking, access, gardens, and neighboring buildings | Site sales, developer decks, planning context |
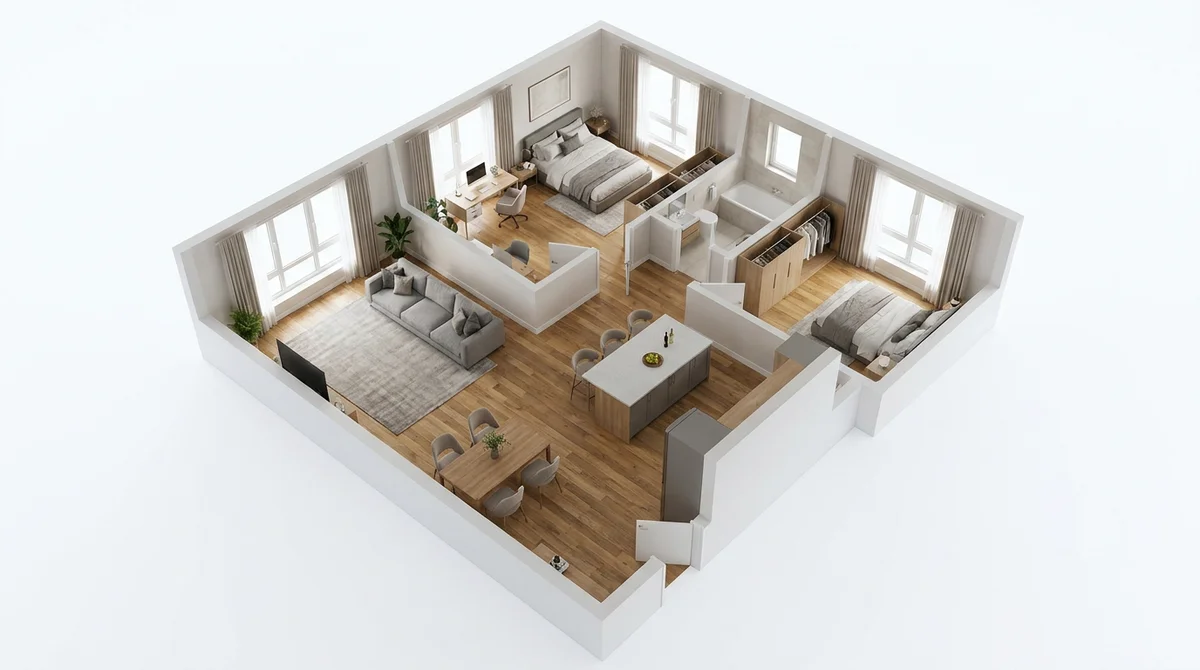
| 3D floor plan (dollhouse) | Layout, room sizes, and flow, readable without plan-reading skills | Portal listings, off-plan sales, show-home marketing |
| Animation or walkthrough | Sequence and movement: arrival, entry, the route through the home | Launch videos, social ads, investor presentations |
| VR or real-time | Scale and spatial feel, explored at the viewer's own pace | Design review, sales suites, large schemes |
| AI image-to-render | A photoreal version of an existing drawing, photo, or model view | Concepts, marketing visuals, restyling, fast iteration |
Three types have hard evidence behind them. Listings with floor plans receive 30% more engagement than those without, according to RICS. Wyzowl's State of Video Marketing found that 85% of consumers say a video convinced them to buy. And NAR's Profile of Home Staging reports that 81% of buyers say staging makes it easier to picture a property as their own; a furnished interior render does that job for a home that does not exist yet.
The AI row is the newest. Chaos reports that 44% of architects now use AI for concept images. The common pattern is AI for the first ten ideas and a traditional photorealistic architectural visualization for the one that gets built.
Who commissions architectural visualization, and why?
Five groups pay for archviz, and each wants a different decision made: planning approval, pre-sales, finish sign-off, or investor confidence before the ground is broken.
| Client | Decision the image has to win | Type they usually order |
|---|---|---|
| Architect | Planning consent, client sign-off | Exterior still, massing views, site context |
| Property developer | Off-plan reservations | Exterior and interior stills, aerial, walkthrough |
| Interior designer | Finish and furniture sign-off | Two or three interior options |
| Site seller or self-builder | Show a buyer the plot as a house | Exterior render from approved drawings, aerial |
| Investor or lender | Confidence in value and sales rate | Aerial, exterior, and interior in a deck |
Pre-sales is the biggest budget line. 97% of home buyers search for properties online, according to NAR, and photos are the primary factor in deciding whether to request a showing. For an off-plan home there is no photo, so the render is the listing. Zillow research adds that listings with high-quality photos sell up to 32% faster.
Developers use the most images: about 47 generations per active user, against about 3.4 for interior designers, according to RoomLift platform data. Designers need the opposite: two or three finish options from one room in one meeting, which is what interior design rendering from a photo or moodboard is built for.
How is architectural visualization made?
There are three production methods in 2026. They differ in what you start with (a 3D model or a picture), how long the first image takes, and whether the geometry comes back exact or merely faithful to the drawing.
The traditional pipeline: model, materials, lighting, render, post
Traditional 3D architectural visualization has five stages. The visualizer builds or imports a 3D model from Revit, SketchUp, Rhino, or Archicad, assigns materials with real texture and reflectance, lights the scene with a sun position and an HDRI sky, and lets a render engine such as V-Ray or Corona calculate how light bounces through it. Post-production in Photoshop adds people, planting, and color grading.
Each stage is skilled work, so studios quote in weeks and the price reflects it. Visualization specialists charge $500 to $3,000 or more per image, according to Chaos, and RoomLift puts a typical single traditional render at $200 to $500. The trade is accuracy: every mullion, setback, and material is exactly what was modeled.
Real-time engines
Real-time engines such as Enscape, Lumion, Twinmotion, and D5 Render read the same 3D model but draw each frame in a fraction of a second on the GPU, so a change in Revit shows up in the visualization immediately. This is how VR walkthroughs and most animations are produced now. Enscape's Solo plan is listed at €538.80 per year on its pricing page.
AI from an image
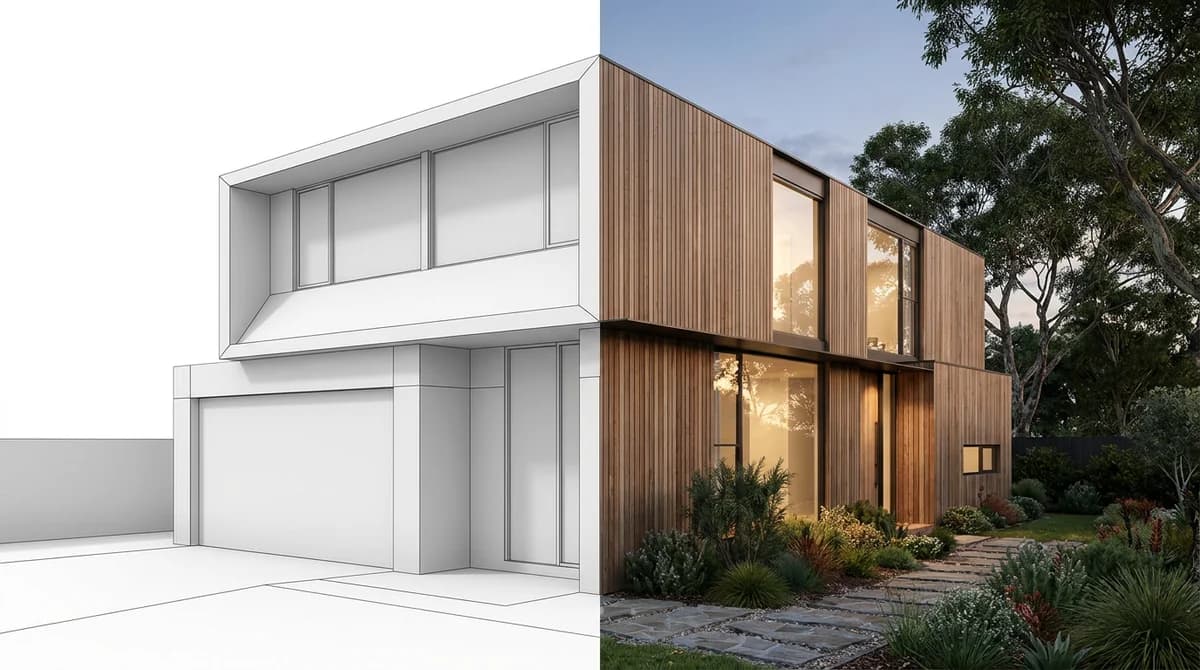
AI image-to-render tools skip the model. You upload a picture: a screenshot of the architect's 3D view, a site plan, a 3D cutaway floor plan, or a photo of a site or existing building. The tool keeps that image's camera angle and geometry and adds materials, daylight, shadows, and planting. Drag the slider to see a white massing view become a photoreal visualization:
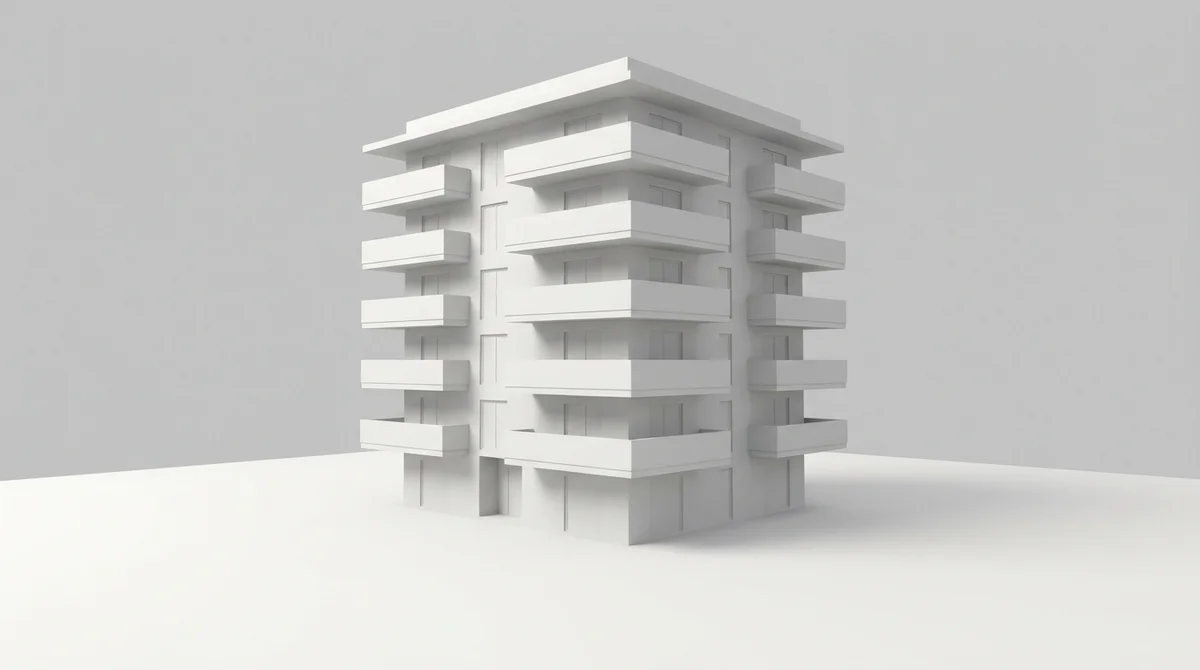
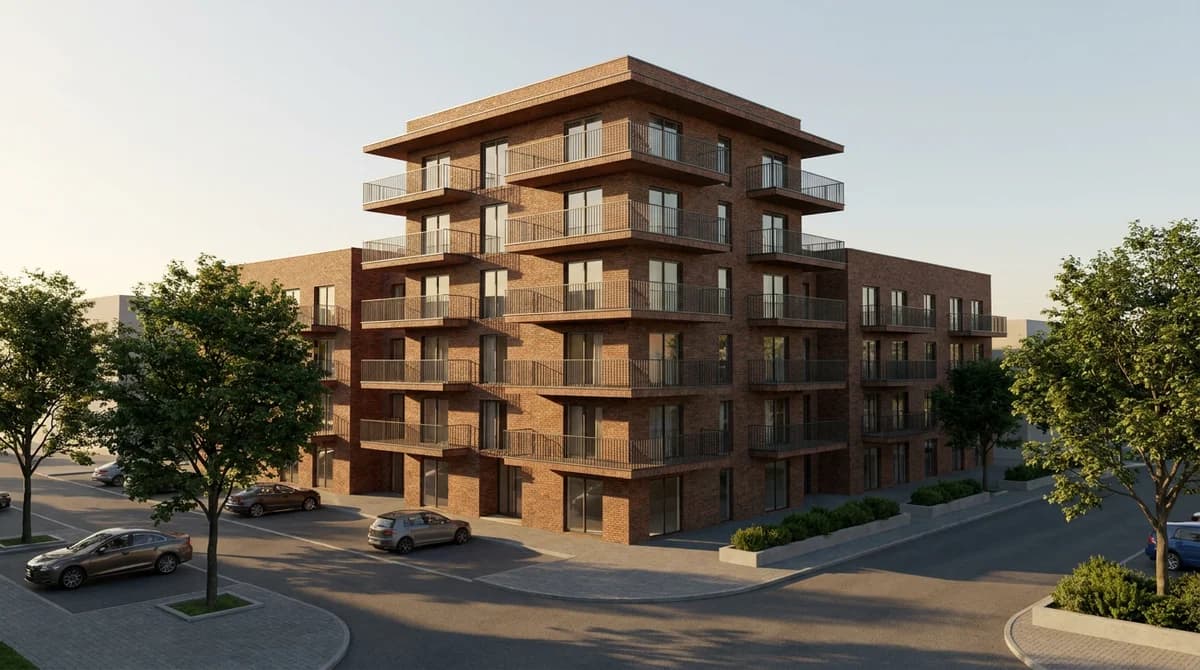
The output is a marketing visual, not a planning or construction document; dimensions still come from the architect's pack. For a full comparison, see AI vs traditional architectural rendering.
What does architectural visualization cost in 2026?
Price depends on the type, the level of detail, and whether a studio or you produce it. Our architectural rendering cost guide breaks each line down by image, by project, and by AI option.
| Deliverable | Studio or freelance | AI image-to-render |
|---|---|---|
| Exterior still | $500 to $3,000+ per image from specialists (Chaos); $200 to $500 for a typical single render (RoomLift) | $1 to $5 per image, under 60 seconds (RoomLift) |
| Interior still | Same range as exteriors; furniture adds setup time | $1 to $5 per image, furnished from a drawing or photo |
| Aerial or site view | Per image, plus context modeling for neighbors and roads | Drawing to Aerial from a site plan image |
| 3D floor plan | Per plan, per unit type | Plan to Dollhouse from a 3D cutaway plan image |
| Animation or walkthrough | Per second of footage, per project | Short clips from stills with Video Maker |
| VR or real-time | Per project; needs a full 3D model | Not an image-based deliverable |
Revisions and extra angles move the studio price most. With AI each one is another $1 to $5 image, and resolution is no longer a reason to pay more: AI renders from drawings export at up to 4K, according to RoomLift.
Which tools are used for architectural visualization?
The tool stack follows the pipeline: one tool builds the model, one renders it, and AI sits either inside the modeler as a plugin or outside it working from an image. Our architectural rendering software comparison rates 12 tools across traditional, real-time, and AI.
| Stage | Common tools | Sourced price point |
|---|---|---|
| Modeling | SketchUp, Revit, Rhino, Archicad, Blender | SketchUp Pro $399 per year (SketchUp pricing page) |
| Offline rendering | V-Ray, Corona | V-Ray included in SketchUp Studio at $819 per year |
| Real-time rendering | Enscape, Lumion, Twinmotion, D5 Render | Enscape Solo €538.80 per year (listed in euros) |
| AI plugin (from a model) | Veras, SketchUp Diffusion | Veras from $29 per month (Chaos) |
| AI from an image | RoomLift Drawing to Render, Drawing to Aerial, Plan to Dollhouse | About $1 to $5 per image; 5 free renders on signup (RoomLift) |
The split that matters is input. Plugins read your model and keep it exact; image tools read a picture and keep its geometry. With a Revit model, a plugin is the shortest path. With a planning pack and no model, export the view as a JPG and use an image tool. RoomLift reads images, not .skp, .dwg, or .rvt model files.
How do you brief a visualizer?
A bad brief is the most common reason a render comes back wrong, whether a studio or an AI tool produced it. The checklist works for both.
- Name the decision. Planning board, brochure hero, or finish approval? The purpose sets the angle and level of detail.
- Send the view you want, as an image. Screenshot the exact camera angle from the model. A visualizer, human or AI, will keep it.
- Attach the materials schedule. Brick, roof tile, render color, and joinery. Without it you get a generic house.
- Specify the style by name. Modern (31%) and Scandinavian (29%) lead staging requests, according to RoomLift platform data. Say so if you want Traditional or Industrial.
- Say what stays and what changes. Existing buildings, boundary walls, and trees that must remain, versus context you are happy to have invented.
- Set the revision budget. Two rounds with a studio. A few dollars per round with AI, which is why you do concepts there first.
Have the drawings but not the render? Upload the architect's 3D view, site plan, or 3D floor plan and get a photoreal marketing image back in about a minute, with 5 free renders when you sign up.
Stage your first room in 20 seconds. No design skills needed.
Where does AI fit in architectural visualization, and where does it not?
AI fits wherever the image is for persuasion rather than construction: concept options on day one, marketing visuals for a site with planning consent, a furnished 3D floor plan a buyer can read, or a restyled photo of an existing building. In each case the render follows the drawing or photo you upload, keeps its camera angle and geometry, and returns in under 60 seconds, according to RoomLift. That is the workflow behind RoomLift's Drawing to Render, which takes an exported view rather than a model file.
AI does not fit where dimensions are the deliverable. Planning-accurate elevations, sections, setting-out drawings, and construction documents still come from CAD and BIM. An AI render will not guarantee a mullion spacing or a product SKU, and the same building from six sides is a job for a 3D model, not six separate image edits.
Interior redesign and staging make up 92% of RoomLift image jobs, exterior renders 3%, and video about 2.6% of all generations, according to RoomLift platform data. AI has taken over the fast, cheap, persuasive end of visualization. The slow, exact end still belongs to the model.
Frequently Asked Questions
What is architectural visualization?
Architectural visualization is the practice of turning an unbuilt or unfinished design into images, animations, or interactive experiences that show the finished building. It ranges from a single photoreal still to a VR walkthrough. A traditional still costs about $200 to $500 to produce, while an AI render from an exported drawing costs $1 to $5 and takes under 60 seconds, according to RoomLift.
What is the difference between architectural visualization and architectural rendering?
Rendering is one step: the moment software calculates light and materials into a finished image. Architectural visualization is the whole discipline, from modeling and lighting through rendering and post-production, plus animation, VR, and AI methods that skip the model entirely. Every render is a piece of visualization, but not every visualization is a rendered 3D model.
How much does architectural visualization cost?
Visualization specialists charge $500 to $3,000 or more per image, according to Chaos, and a typical single traditional render costs $200 to $500, according to RoomLift. Animations and VR are quoted per project and cost far more than stills. AI image-to-render tools produce marketing visuals for about $1 to $5 per image, which is why they now handle most concept and pre-sales work.
How long does architectural visualization take?
A traditional still needs a 3D model, materials, lighting, an offline render, and post-production, so studios quote in weeks rather than hours. Real-time engines cut the render step to seconds once the model is built. AI image-to-render tools return a photoreal image from an exported drawing in under 60 seconds, according to RoomLift, which is why they suit early concepts and marketing deadlines.
Can AI replace 3D architectural visualization?
For concept images and marketing visuals, often yes: 44% of architects now use AI for concept images, according to Chaos. For planning submissions, construction documents, and any image where exact dimensions matter, no. AI renders follow the drawing you upload but they are not planning-accurate, so the CAD model and the architect's pack still do that job.
What is photorealistic architectural visualization?
Photorealistic architectural visualization is a still or animation meant to be mistaken for a photograph of the finished building: real materials, physically plausible light, shadows, reflections, and context such as planting and cars. It is the standard for pre-sales and investor decks. Modern tools deliver it at up to 4K resolution, according to RoomLift, which is sharp enough for portals, brochures, and site boards.
Sources & References
- NAR (2025). Profile of Home Staging. National Association of Realtors.
- Wyzowl (2026). Video Marketing Statistics 2026. Wyzowl.
- Chaos (2026). Best AI rendering tools for architects compared. Chaos Blog.
- Chaos. Enscape pricing. Chaos.
- Trimble. SketchUp plans and pricing. Trimble SketchUp.
Ready to transform your listings?
Stage your first room in 20 seconds. No design skills needed.