



A plot with full planning permission is one of the hardest things in property to sell, because everything you are selling is on paper. You have a stamped drawing set and a clear picture in your head. The buyer, standing at the gate, sees a narrow strip of ground and cannot believe a three-bedroom house with a garden and two parking spaces fits on it. The drawings are the proof, and almost nobody outside the industry can read them.
Architectural CGI has always been the answer to that, and it has always been priced for developers: a visualisation studio quotes per view, takes days, and usually needs a 3D model to work from. That is proportionate for a scheme of forty units. It is not proportionate for one plot, one self-build, or one off-plan house an agent needs on the portal this week.
What you upload, and what comes back
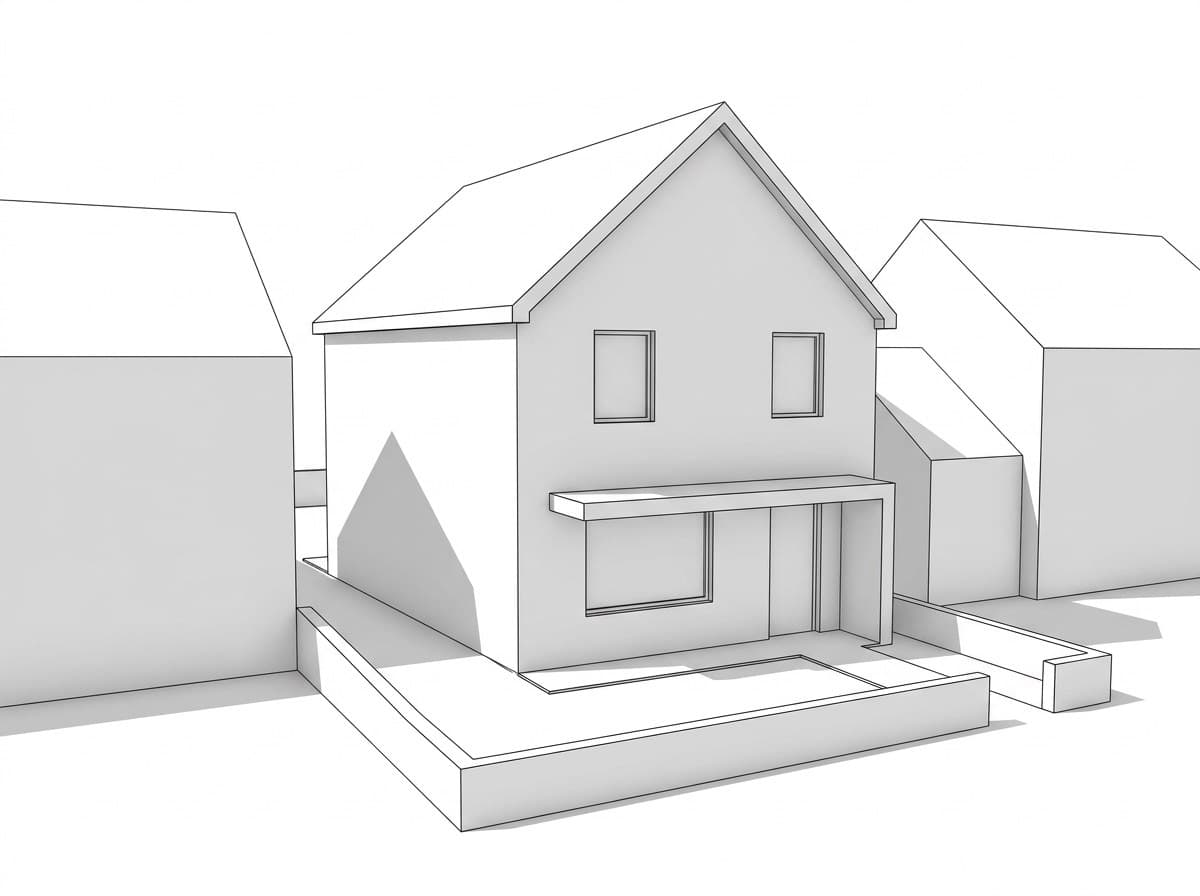
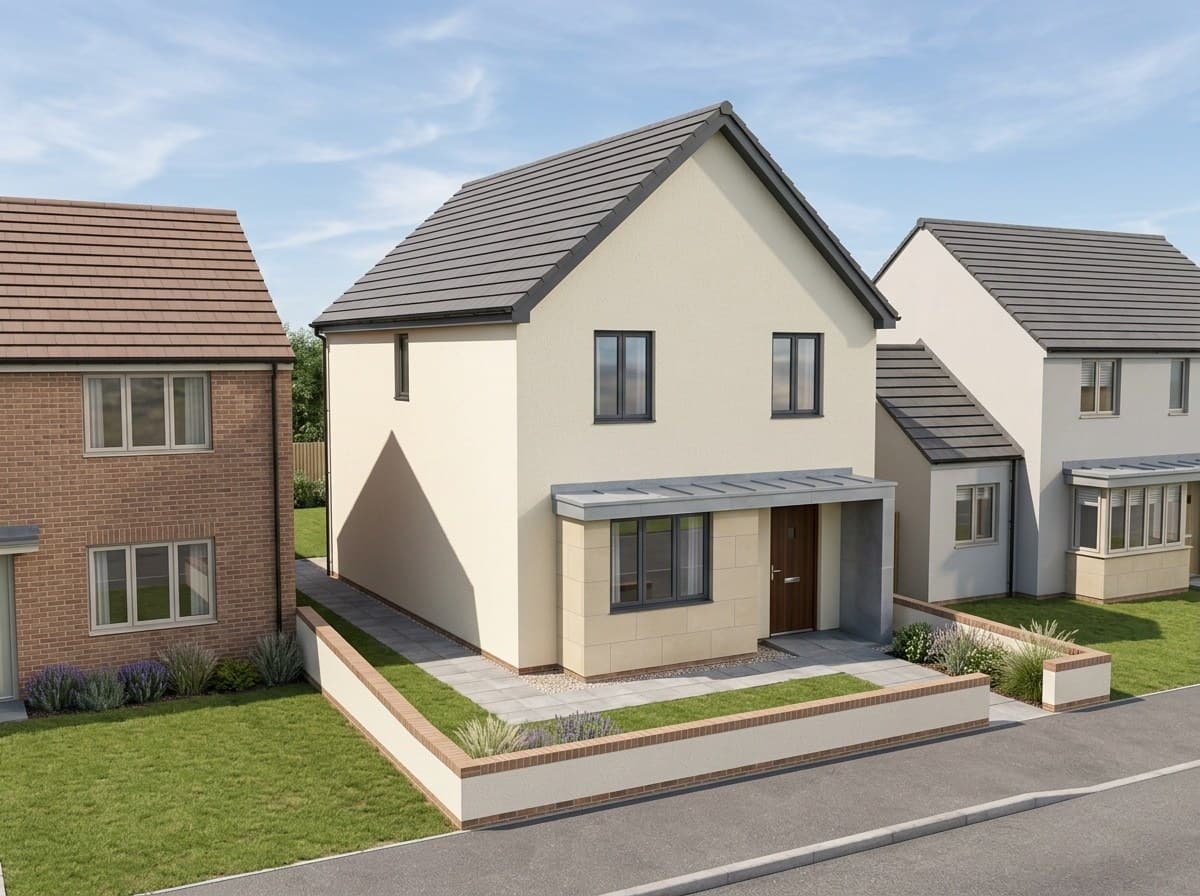
Three inputs cover almost every planning pack. An architect's 3D view or white massing image becomes a photorealistic exterior of the finished house, with real render, brick, roof tiles, glazing, paving, and mature planting. A site or block plan becomes an aerial photograph of the finished plot, with cars in the marked spaces and neighbouring houses completed to match the street. A 3D cutaway floor plan becomes a furnished dollhouse view, so the layout reads as a home instead of a diagram. In every case the geometry comes from your drawing and only the finish is generated.
Marketing images, not drawings
These are marketing visualisations. They are photorealistic and they follow the geometry of the drawing you give them, but they are not planning-accurate or construction-accurate documents. Materials are interpreted, planting is invented, and neighbouring buildings are filled in plausibly rather than surveyed. Nothing here replaces your architect's pack: keep using the drawings for the application and the build, and use these images to explain the result. Label them as computer-generated impressions when you publish them.
Who it is for
Site and plot sellers with a granted application. Self-builders who want to show family, a lender, or a builder what they are committing to. Small developers marketing off-plan before ground is broken. Estate agents who need a listing for an unbuilt house to look like a home rather than a field. Architects use it too, but as a presentation shortcut rather than a design tool, because by the time the drawings exist the design work is already done.