RoomLift Logo
Start for free

Win the project in the first meeting.

Built for interior designers

Your client cannot read a moodboard, and they cannot read a grey SketchUp model either. Turn a room photo or a viewport export into a photoreal 4K image in about a minute, adjust any part of it by hand, and walk them through the result in 3D. No render studio, no four-figure invoice, no three-day wait.

Renders from a photo or a CAD viewPhotoreal 4K in ~60sEdit any part by selection3D walkthrough video
Start with 5 free renders

5 Free Renders. Takes 2 min.

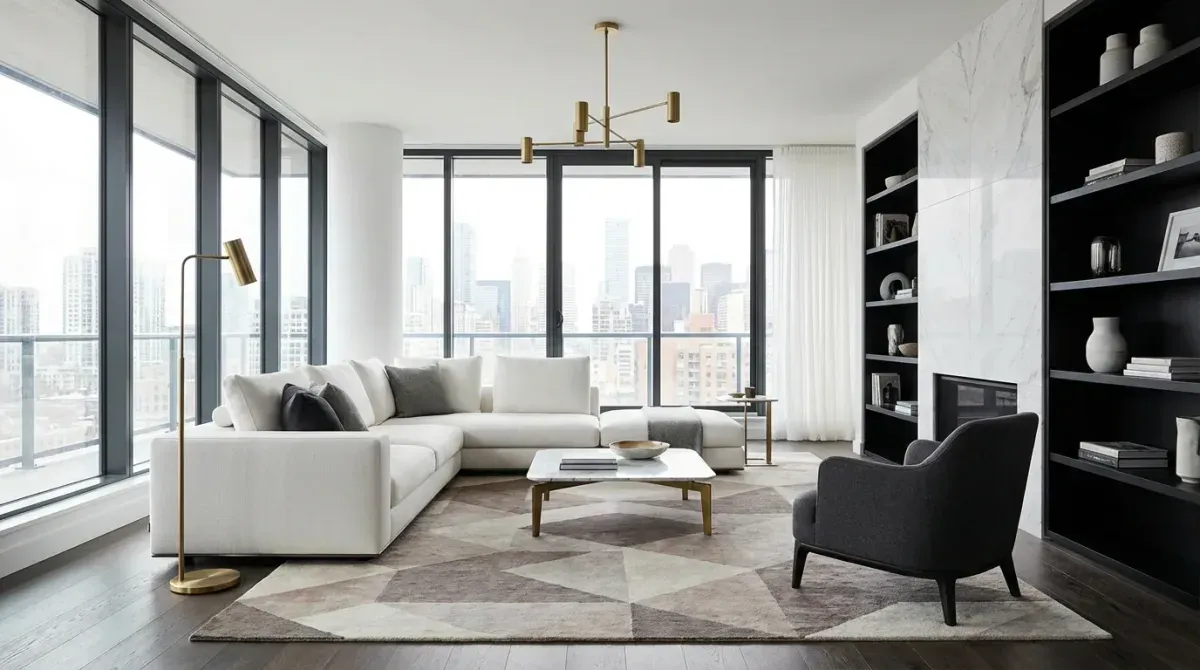
Interior designer presenting a photorealistic room concept made with RoomLift AI

Concepts a client can actually read

Real rooms, restyled. Drag any image to compare.

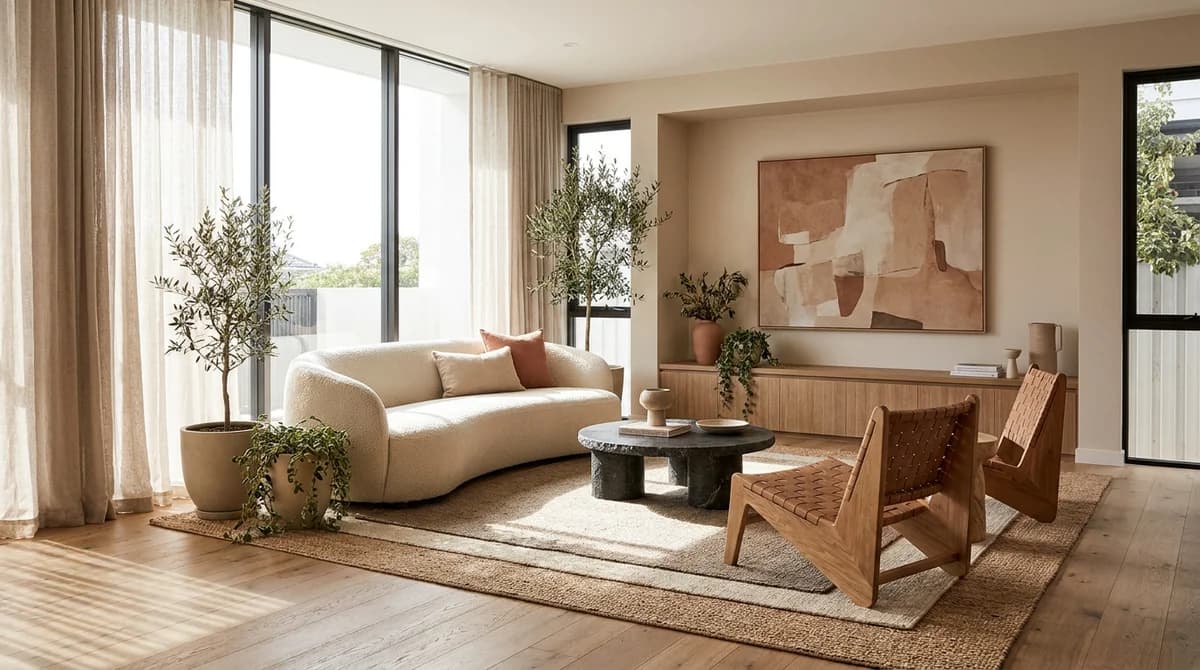
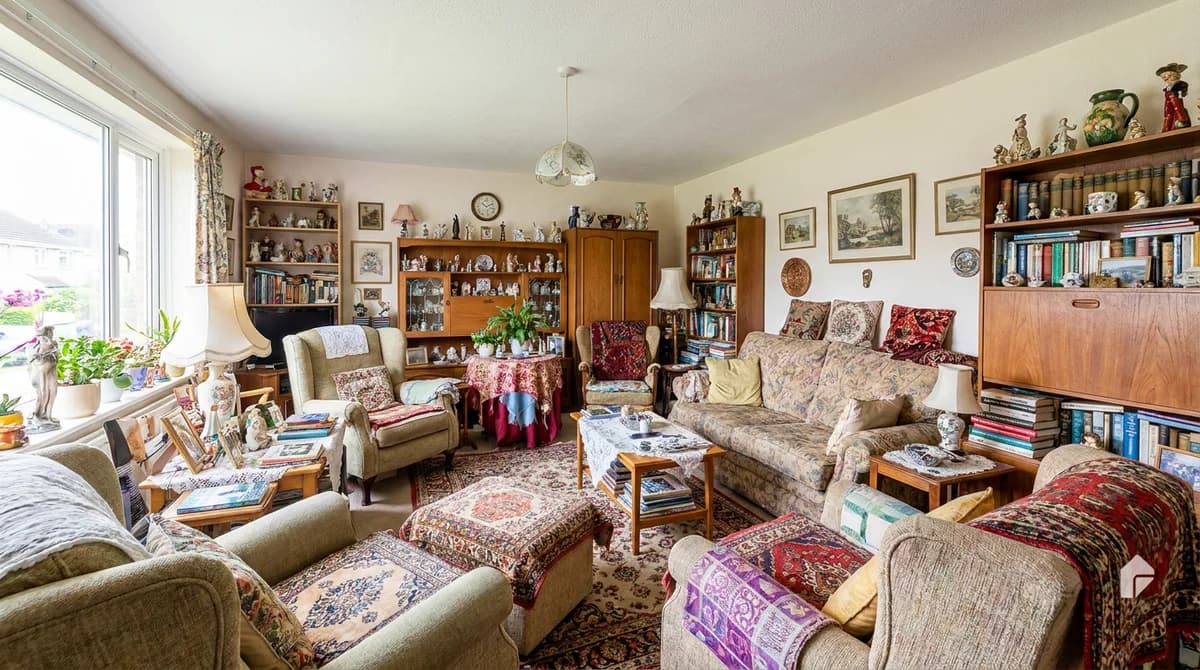
Cluttered family room before
Warm minimalist after
BeforeAfter

Cluttered family roomWarm minimalist

The hardest brief to pitch is a room the client already loves. Showing it emptied and restyled ends that argument in one image.
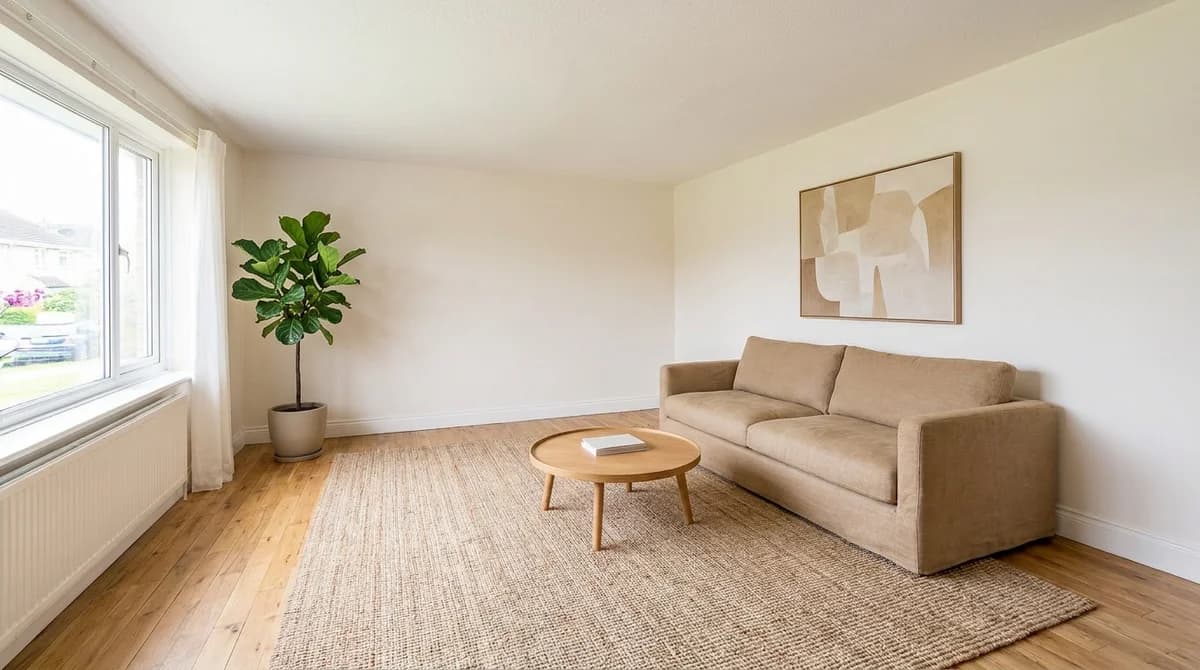
Empty bay-window living room before
Layered mid-century after
BeforeAfter

Empty bay-window living roomLayered mid-century

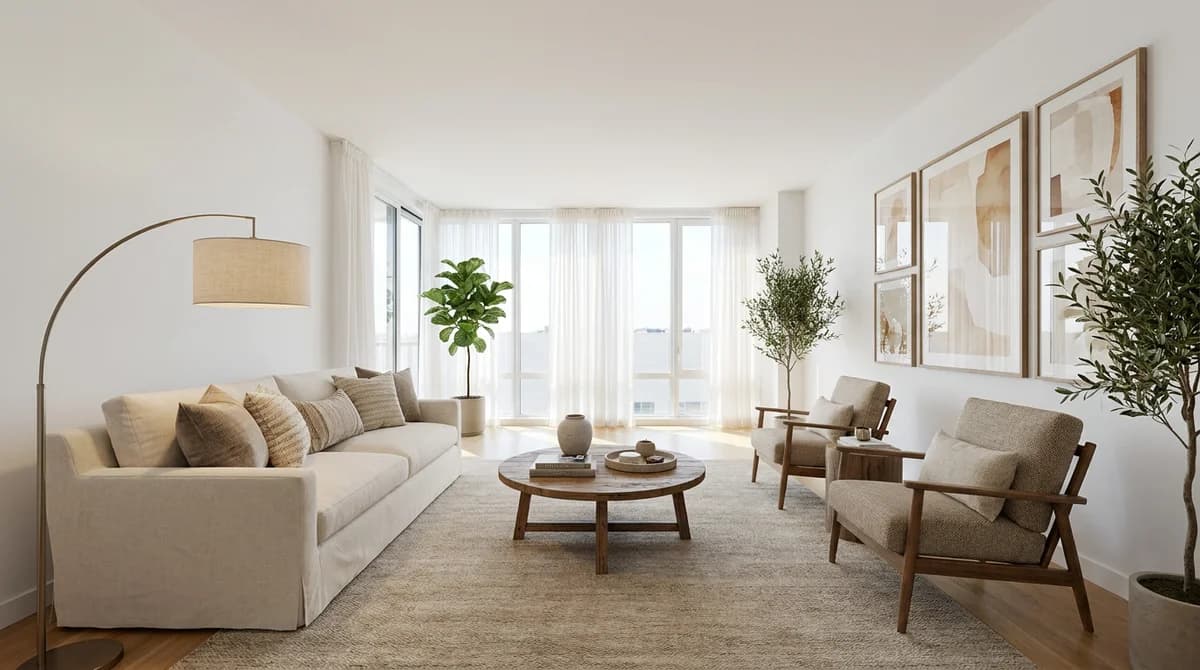
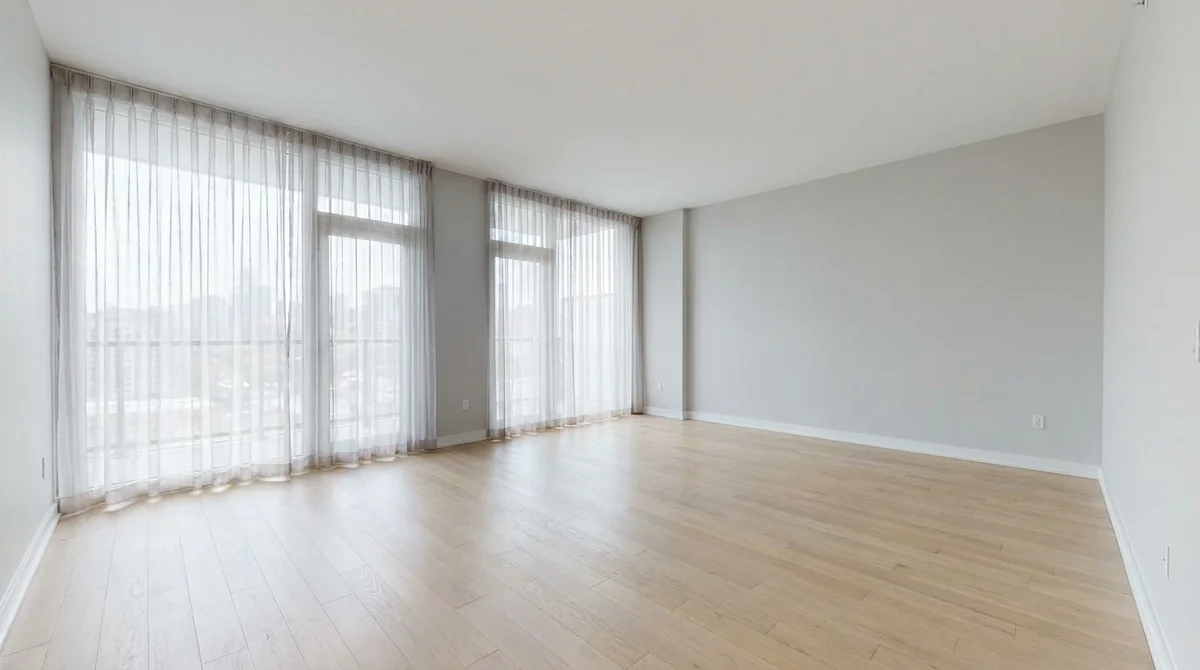
An empty shell tells the client nothing about scale. Furnished at the right proportions, the room finally has an argument.
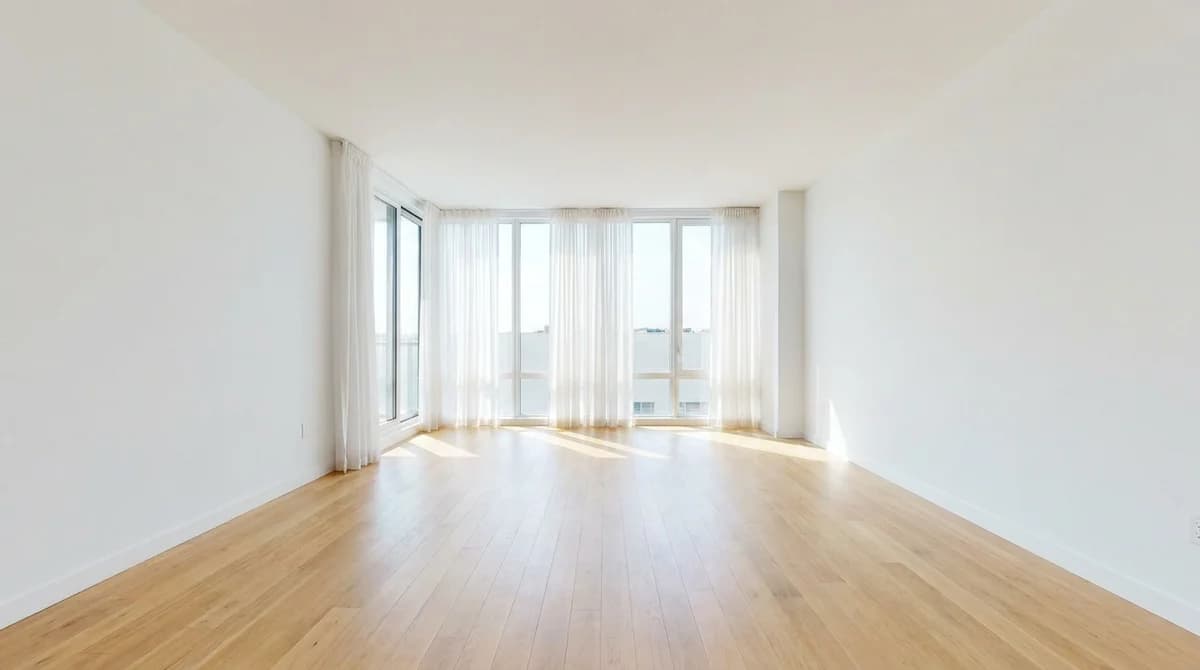
Bare rental living room before
Contemporary, warm accents after
BeforeAfter

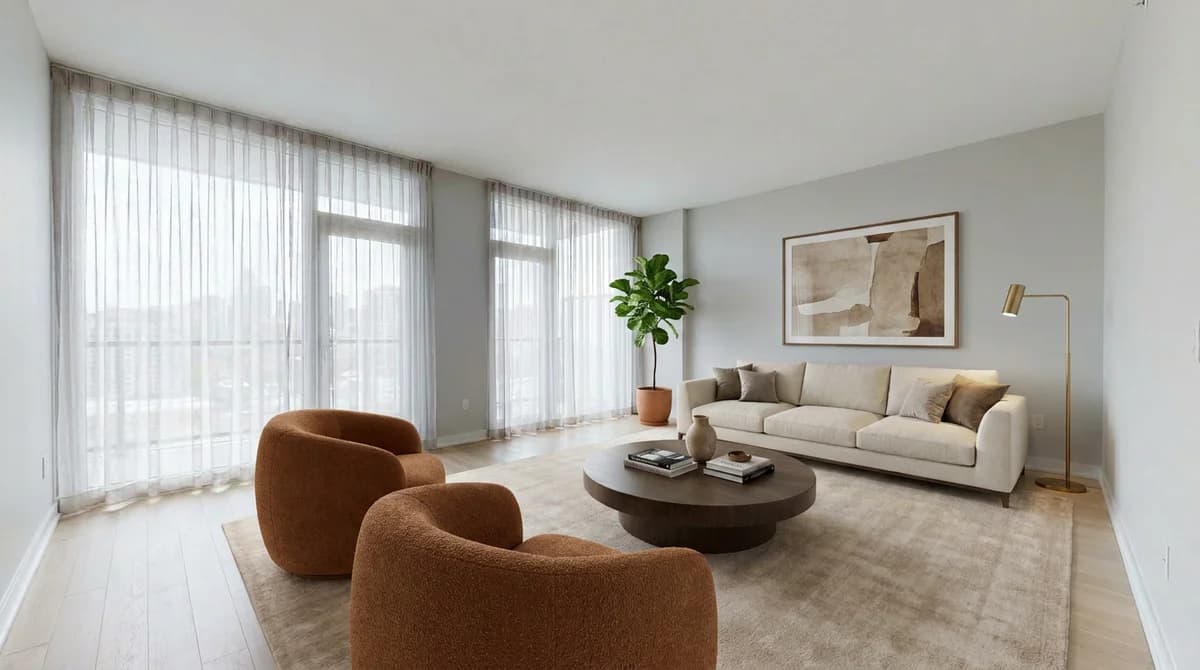
Bare rental living roomContemporary, warm accents

Remote clients cannot walk a showroom with you. A photoreal concept of their own room, in the direction you are proposing, is the entire presentation.

~60s

Per concept vs 3-5 days at a studio

$1-4

Per render vs $200-500 outsourced

3+

Style directions per client meeting

4K

Portfolio and print-ready export

One platform · Five tools

A complete creative suite

Everything you need to visualize, present, and sell, from first concept to final delivery.

Redesign any room in seconds

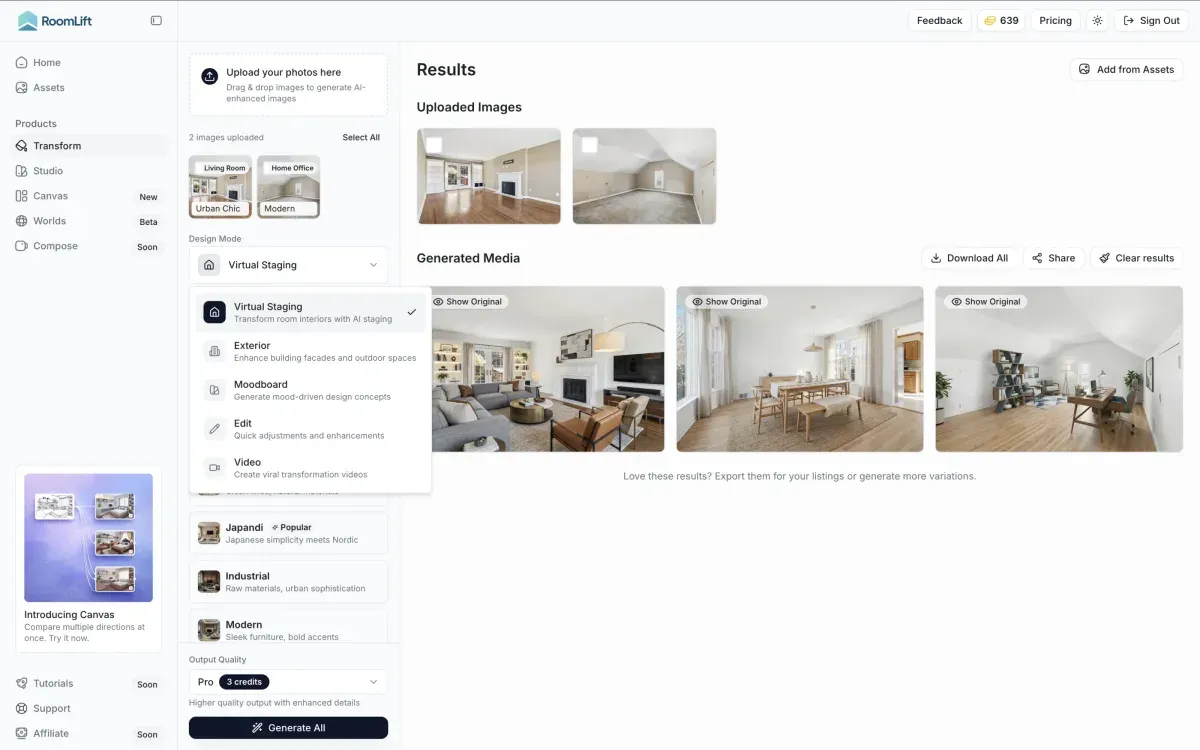
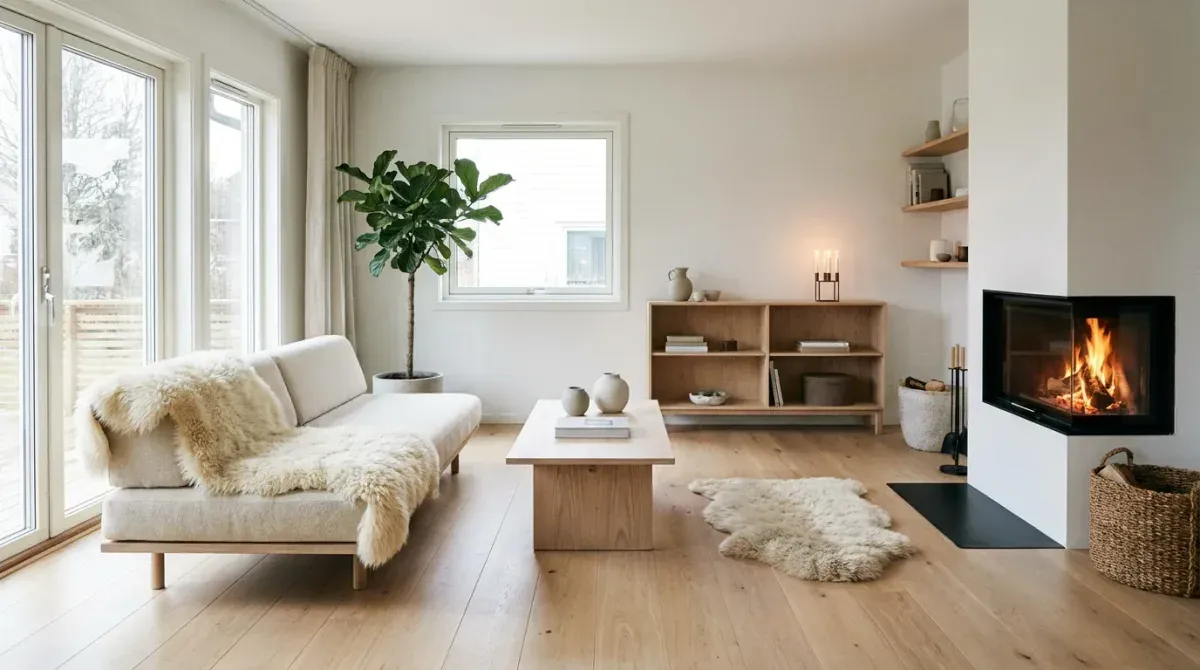
Upload a photo of any interior or exterior and transform it into a completely new style. Choose from 7+ design presets or transfer your own reference image.

  • Interior and exterior support
  • 7+ styles: Scandi, Japandi, Modern, Industrial, and more
  • Up to 4K resolution export
  • Multiple variations per generation
  • Custom style transfer from reference images
AI room transformation showing style change

One file, three outputs

Just one powerful example

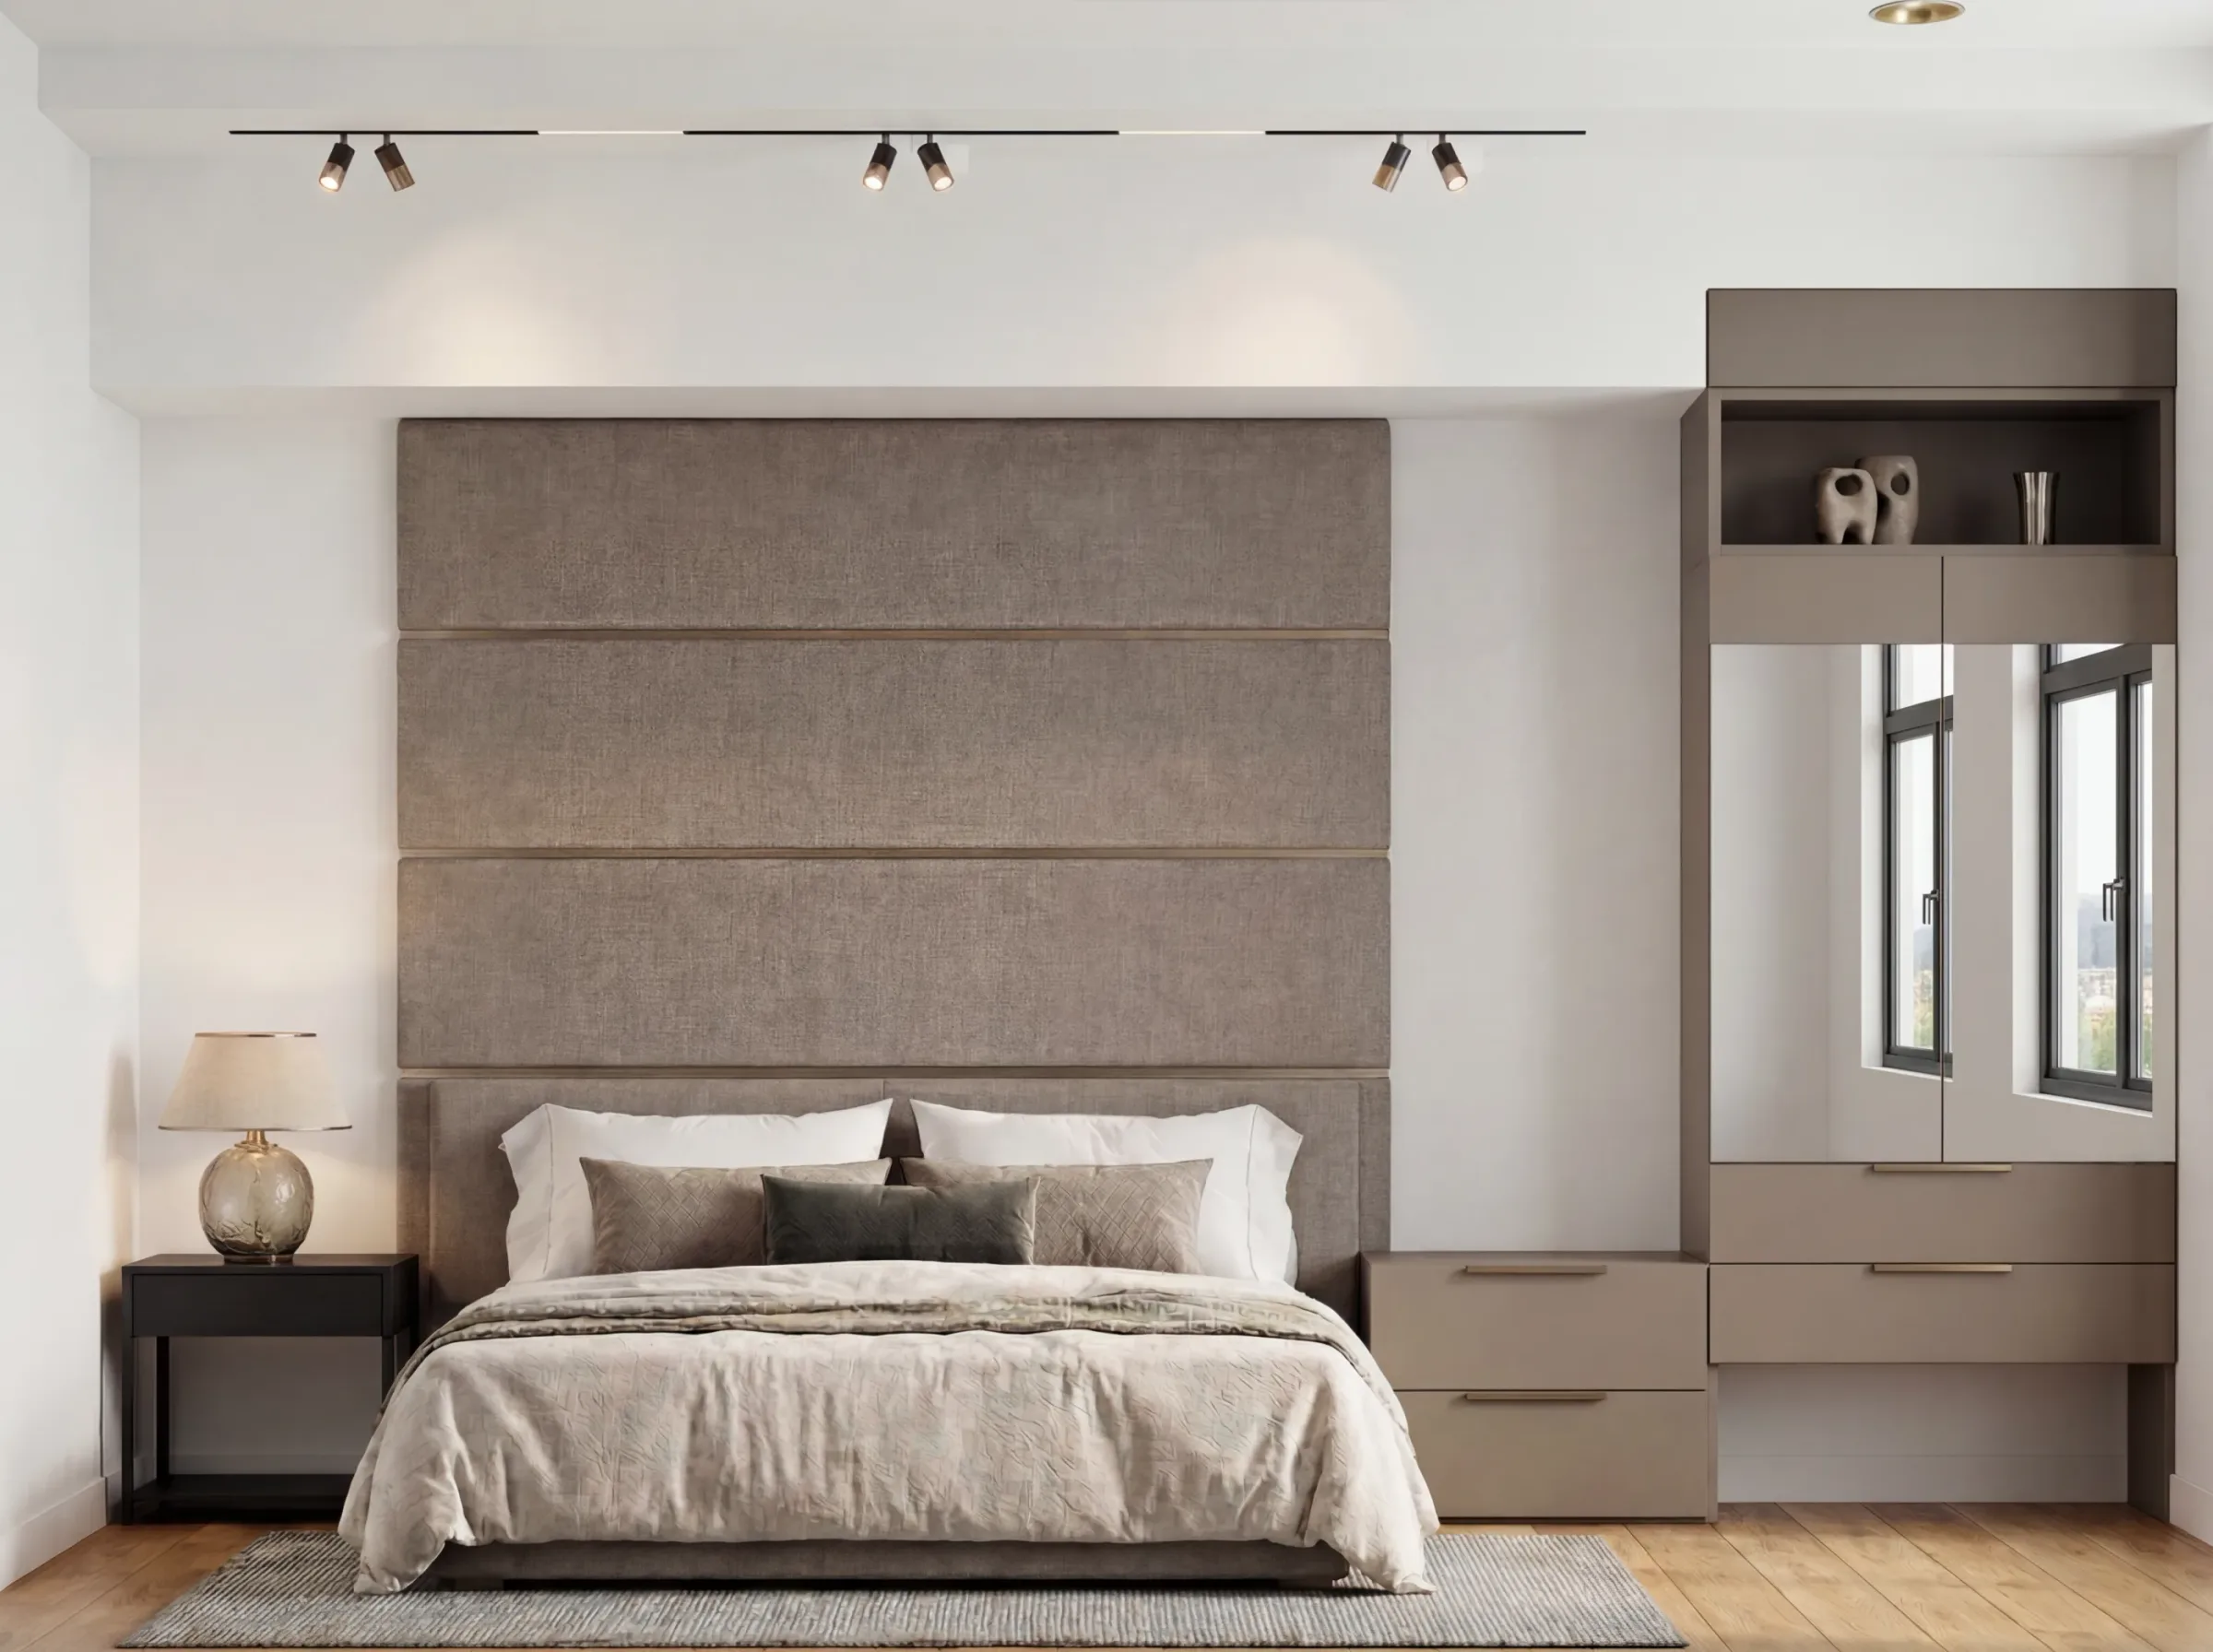
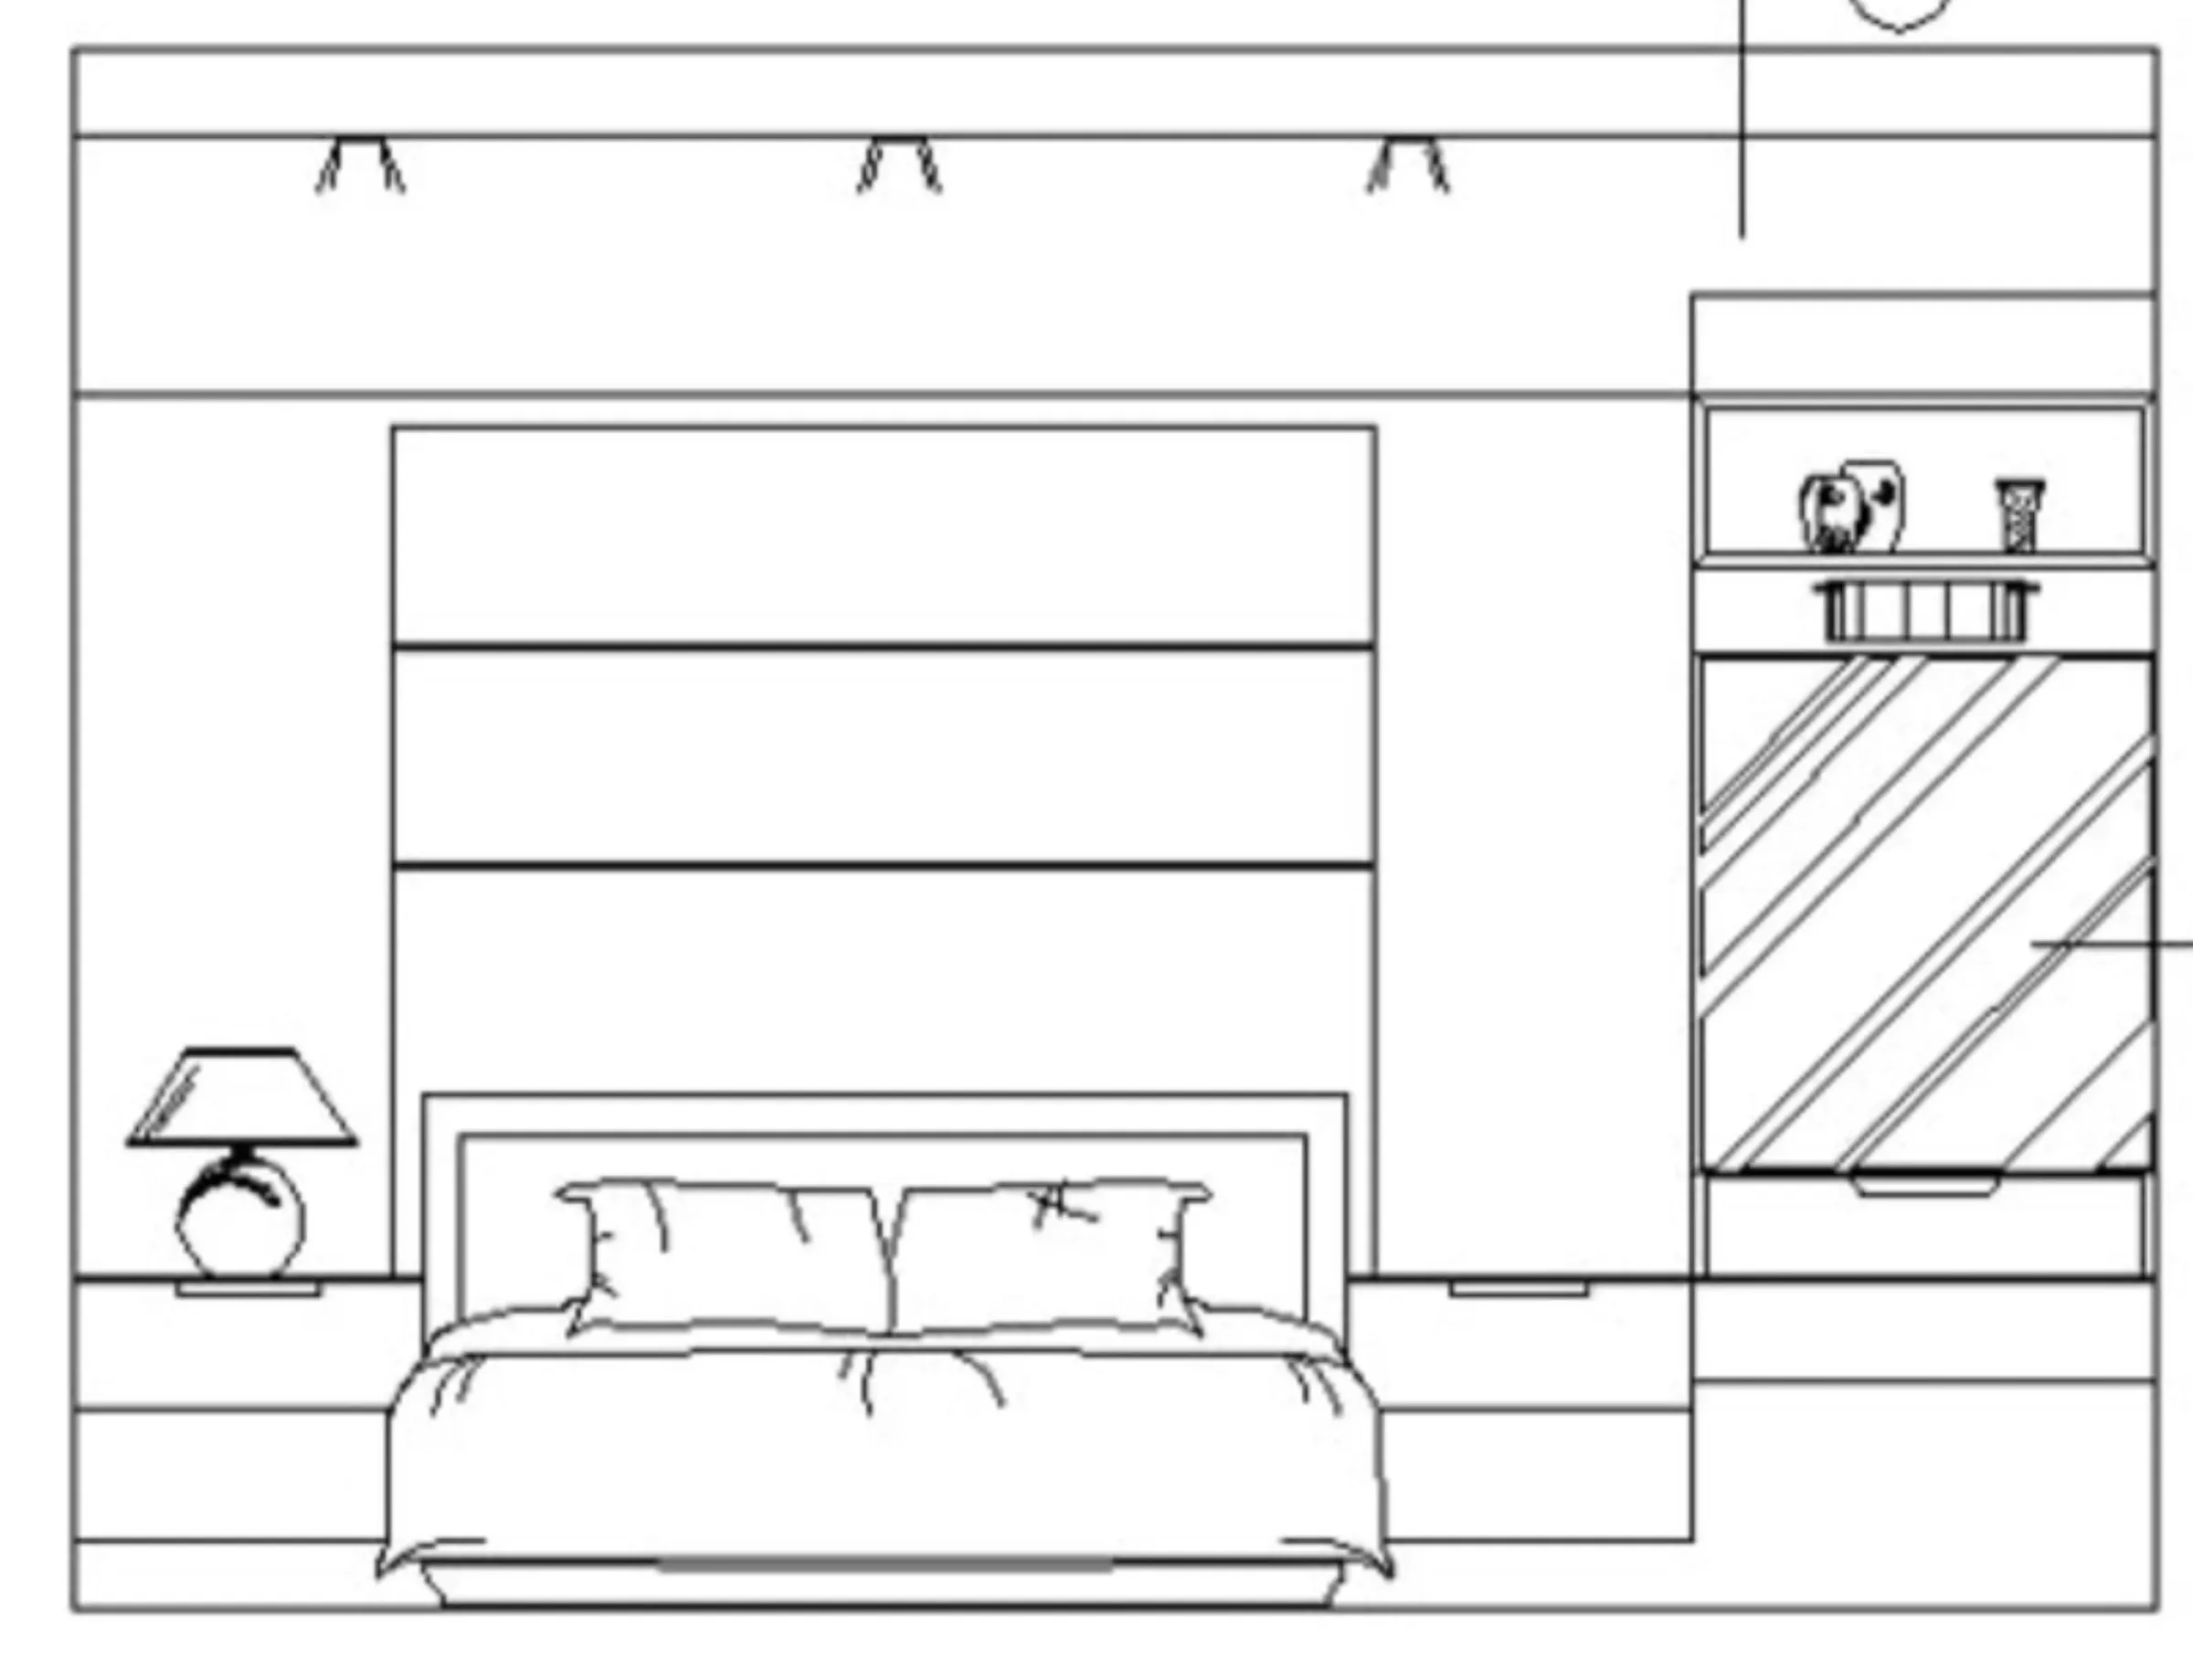
Export a view out of SketchUp, drop it in, and watch it finish as a photoreal interior. Then keep going: the same approved room becomes a moving shot you can put in a proposal. This clip is that whole chain, start to end.

  1. Drop in the model view

    A hidden-line or shaded export straight from SketchUp, Revit, or Rhino. A screenshot of the viewport is enough.

  2. It comes back photoreal

    Materials, daylight, and finishes resolve onto the geometry you drew, at up to 4K. Your walls, windows, and proportions stay exactly where you put them.

  3. Then set it in motion

    Turn the approved frame into a moving shot, or an explorable 3D walkthrough. Clients read scale and flow from movement in a way a still never delivers.

Why Professionals Choose RoomLift

Sell the vision, not a moodboard

Fabric swatches and floor plans ask the client to imagine. A photoreal render of their actual room does the imagining for them, so sign-off happens in the meeting instead of three emails later.

Render your SketchUp and CAD views

Keep modeling where you already model. Export the viewport, drop the image in, and the grey massing model comes back as a photoreal 4K interior. It slots into your existing pipeline rather than replacing it.

Pitch three directions at once

When each concept costs a few hundred dollars, you present one safe option and hope. When it costs a credit, you present three and let the client choose. Same meeting, better brief, higher confidence.

Match a reference the client sent you

Clients arrive with a saved image and 'something like this'. Drop that reference in as the style source and the look transfers onto their actual room, instead of you approximating it from a preset.

Change one thing, not the whole room

Select the sofa and only the sofa changes. Brush and selection tools plus natural-language edits mean you refine a specific area, keep everything you already approved, and undo anything non-destructively.

Walk the client through it in 3D

Turn an approved design into an animated 3D walkthrough and a short video. Clients understand scale, flow, and sightlines from movement in a way a flat elevation has never managed.

Your signature style, saved

Save a look as a reusable style and apply it across every client project. Your practice stays recognizable instead of drifting with whatever preset you clicked that day.

Portfolio-grade 4K output

Export at up to 4K on Premium plans. Sharp enough for your portfolio, a printed presentation board, or a proposal deck, with no 3D software and no outsourced renderer.

Kill the expensive revision

The costly revision is the one discovered after the furniture arrives. Agreeing on the direction from a photoreal concept moves that conversation to before the purchase order.

Why interior designers are replacing outsourced rendering

For most design practices, visualization has always been the bottleneck. Either you send the project to a rendering studio and pay $200-500 per image with a three to five day turnaround, or you model it yourself and run a full V-Ray or Enscape pass that ties up an afternoon. Both routes make a single concept expensive, and expensive concepts have a predictable consequence: you present one direction, because presenting three would triple the cost and the timeline.

That constraint shapes the whole client relationship. The client is asked to approve a direction from a moodboard or a grey massing model, agrees to it politely, and then discovers what they actually think once the furniture is in the room. RoomLift removes the constraint by finishing the visual from an image you already have, whether that is a photo of the space or an exported view of your model, in under a minute and for roughly the price of a coffee. When an extra option is nearly free, presenting options becomes the default, and the client makes a real decision while you are still in the room with them.

What it replaces in your workflow

Concept renders for the first client presentation, photoreal finishing of SketchUp and CAD viewports at the schematic stage, style exploration before you commit to a direction, targeted edits when one element of an approved render is wrong, renovation previews that show the after alongside the before, 3D walkthroughs and short videos for e-design and remote engagements.

Who it is for

  • Solo interior designers who win work on the strength of the first presentation
  • Studios that want to pitch multiple directions without multiplying render costs
  • E-design and virtual design services delivering entirely to remote clients
  • Designers currently outsourcing concept renders, or planning to learn 3D software in order to stop

Frequently Asked Questions

Everything you need to know about RoomLift, for designers, agents, and anyone transforming spaces with AI.

I already model in SketchUp, Revit, or AutoCAD. Where does this fit?
Between your model and your client. Keep modeling exactly as you do now, then export a viewport image and let RoomLift finish it as a photoreal 4K interior in about a minute. It is aimed at the schematic and concept stage, where a full V-Ray or Enscape pass is too slow and too expensive to run three times. Nothing about your modeling workflow has to change.
Can I upload a .skp, .dwg, or .rvt file directly?
No, and this is worth being precise about. RoomLift works from images, not model files. What you upload is a screenshot or exported view of your model, the same way you would drop one into a presentation deck. That means you keep full parametric control in your CAD tool and use RoomLift purely for the visualization pass.
Do I need CAD or a floor plan at all?
Not at all. One photo of the room is enough, which is why a lot of designers shoot the space on their phone during the site visit and have concepts ready before they leave. CAD is an option, not a requirement. Hand-drawn sketches and elevations work as inputs too.
Can I change just one part of a render?
Yes. Studio gives you brush and selection tools so you can target a specific area, plus natural-language editing, so you can say what should change about the selected region instead of regenerating the whole image. Edits are non-destructive with version history, so an approved direction stays approved while you iterate on one detail.
Can I turn a design into a video or a 3D walkthrough?
Yes, two ways. Worlds generates an explorable 3D environment from your design with interactive camera controls, which you can share as a link for remote presentations. Compose turns approved stills into a short video with cinematic camera motion, and optionally voiceover, captions, and music, for proposals and social.
Will the output look AI-generated to a client?
RoomLift runs on current photorealistic models, with a Pro 4K tier for high-end work. For client presentations we recommend Pro or 4K quality. The room geometry, windows, and daylight come from your own photo or viewport, which is what keeps the result grounded in the real space rather than looking like generic stock.
Can I keep a consistent aesthetic across projects?
Yes. Saved Styles lets you capture a look and reuse it, so your studio's aesthetic carries across clients rather than restarting from presets each time. You can build one per signature direction and apply whichever fits the brief.
Does this work for e-design and remote clients?
It is one of the strongest use cases. Remote clients have the hardest time visualizing, and they cannot walk a showroom with you. Send photoreal concepts of their own room, plus a 3D walkthrough link and a short video, and the distance stops mattering.
Can I try it before subscribing?
Yes. You get 5 free renders on signup, no credit card. Run them on a live client project before you commit to a plan.
Start designing for free

No credit card required. 5 free renders included.